Commercial Renovation for Metro Atlanta Properties
A commercial building can still be useful while parts of it need a different plan. Worn finishes, a layout that no longer supports the business, or repairs across several areas can turn into a renovation project. RINUCO helps owners, managers and business representatives define those improvements and coordinate the construction around the property's needs.
Improve what is there before deciding what to replace
Renovation starts with the existing building and the change you want to achieve. A retail space may need a more practical interior layout. An office may need worn areas repaired and updated together. A shopping-center property may have interior and exterior improvements that should be considered as one scope rather than separate calls.
The first conversation does not require a finished construction plan. Explain what is no longer working, which areas are involved, and what should be different when the work is complete. That helps distinguish essential repairs from optional upgrades and keeps the proposed work connected to a useful outcome.
Bring related improvements into a workable scope
Depending on the property and the agreed scope, renovation may bring together:
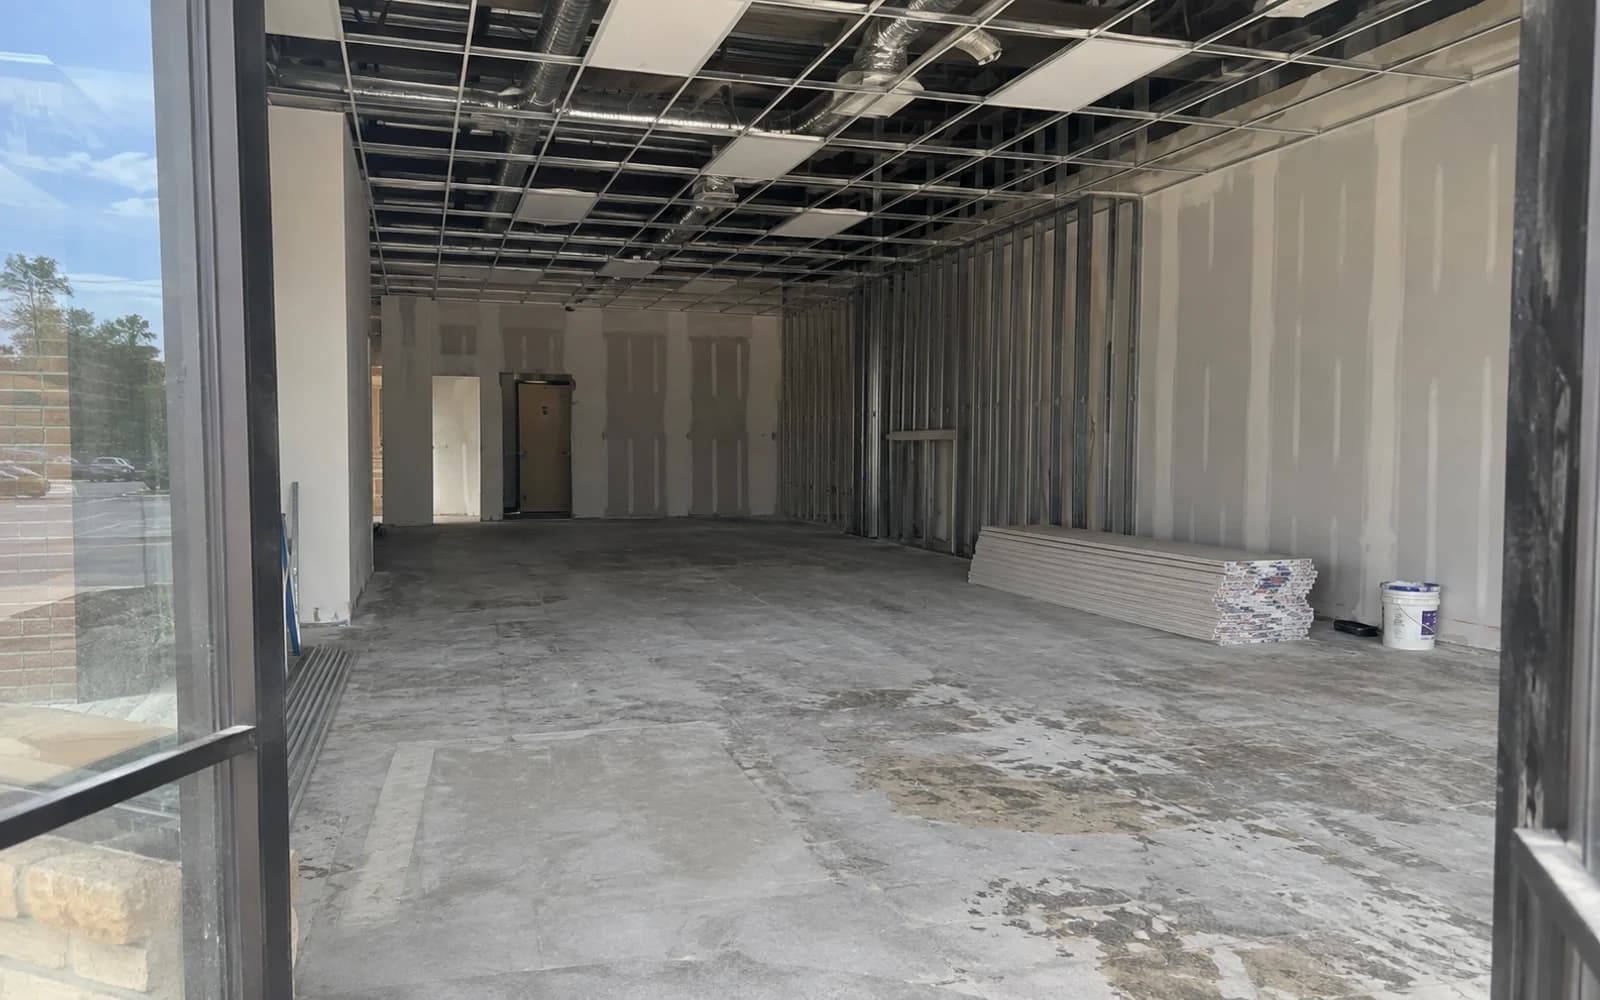
- Interior layout changes, drywall, ceilings, flooring and finish updates.
- Repairs that need to be completed before new finishes are installed.
- Door, hardware and exterior-property improvements associated with the renovation.
- Coordination of plumbing, electrical, HVAC or other appropriate trades when the changes affect those systems.
Some needs can be addressed as a localized repair. Others require construction management across several trades. RINUCO reviews the work as a whole and coordinates the appropriate resources; the service list is not a claim that every trade is self-performed.
Plan around the parts of the property still in use
An occupied property adds practical questions: who needs access, what can be moved, which areas must stay available, and when disruptive work could be considered. Business hours, deliveries, tenant access and site restrictions are useful planning information. They do not establish a construction schedule on their own.
Tell us whether the building will remain occupied and whether work can be divided into areas or stages. RINUCO can consider sequencing and trade coordination as the scope develops. The feasibility of continued operations depends on the actual work; keeping every area open or avoiding all interruption cannot be assumed.
From existing conditions to a clear handoff
Our approach is to assess the property, define the scope, coordinate the people and work, manage execution, and address closeout. For a renovation, that means identifying the relationship between existing conditions and proposed changes before treating a finish selection as a complete plan.
Plans and design-professional input may be needed depending on the work. RINUCO can coordinate with architects or designers and review permitting needs with the appropriate participants. Required reviews and approvals remain project-specific. As work progresses, changes should be considered against the agreed scope, with final details and handoff addressed at completion.
What to share about your existing property
A short description and a few relevant photos are enough to begin a conversation. Useful details include:
- Property location, use and the areas you want to improve.
- Current problems, desired changes and any work already completed.
- Occupancy, access restrictions and known timing constraints.
- Available drawings, a preliminary scope or budget priorities, if you have them.
Tell us what you want the property to do better.
Share the current situation and the improvements you have in mind. You do not need to choose a trade or have every detail resolved before contacting RINUCO.