Tenant Improvements and Commercial Build-Outs
A tenant improvement is work that adapts a commercial space to the needs of its occupant. A build-out may take an unfinished or previously occupied space toward a planned business use. RINUCO helps tenants, owners and their representatives connect the intended use with existing conditions, a defined scope and coordinated construction in Metro Atlanta.
Start with the business use, not just the empty space
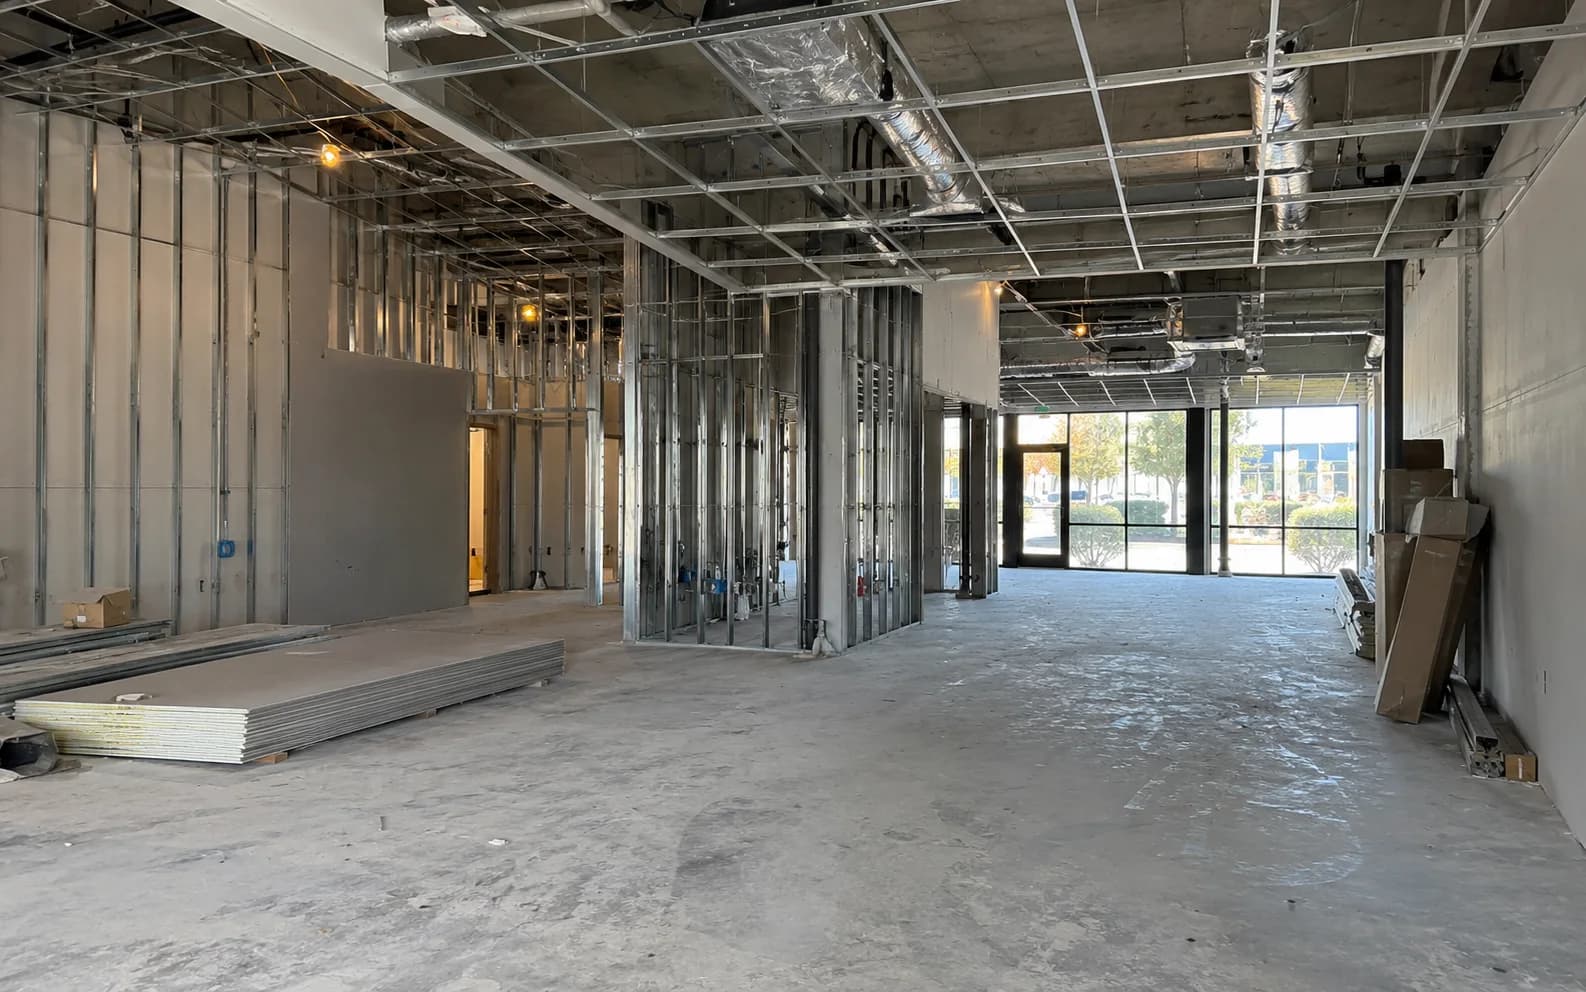
Two spaces of similar size may need very different work. The previous occupant's layout, existing finishes, available building systems and the proposed use all affect what needs to change. A vacant space is not necessarily ready for your operation, and an attractive interior does not establish whether the underlying requirements are met.
Describe how the business expects to use the space: the areas customers will enter, work or service areas, storage needs and any equipment already selected. Available plans and information from the property owner can help the team identify questions before treating the project as a simple finish update.
Clarify the tenant work and the building requirements
Tenant projects often involve more than one decision-maker. The landlord or property manager may have building standards, access procedures, approval steps or limits on when work can occur. It helps to identify the person who can answer property questions and the person who can approve the proposed work.
Share the scope information you have agreed with the other parties, including any owner-provided work or items that will be handled separately. RINUCO uses this information to help coordinate construction responsibilities and dependencies. Determining legal obligations under a lease belongs with the parties and their advisers; it is not part of a construction interpretation on this page.
Coordinate the build-out before finishes close the space
The scope may involve layout modifications, interior walls, ceilings, flooring, finishes and coordination of the appropriate building-system trades. Plans or design-professional input may be required for the proposed changes. Existing drawings are useful, but whether they are sufficient needs project-specific review.
RINUCO can coordinate with architects and designers and help manage applicable permitting activities. Work sequencing should account for the relationship between trade work, any required inspections and finishes. Approvals are determined by the relevant reviewers; submitting plans or discussing a target date does not guarantee an approval or opening date.
Make turnover part of the plan from the beginning
An intended move-in date helps explain priorities, but construction depends on scope, decisions, material availability, access and required reviews. Tell us which dates are business goals and which are existing commitments, so those constraints can be discussed without assuming they are achievable.
Our assess–define–coordinate–execute–deliver approach connects the condition of the space to the work and its final handoff. For tenant improvements, the delivery discussion should include remaining items, project closeout and how the space will be turned over to the appropriate representative. If the primary need is refreshing an existing operating property, a broader commercial renovation discussion may be a better starting point.
Bring what you know about the space and the move-in
You can inquire while details are still being developed. Helpful starting information includes:
- Location, current condition and proposed business use.
- Photos, approximate area and available drawings or equipment information.
- Landlord or property-management contacts and known building requirements.
- The work you expect to include, separate responsibilities and your timing goals.
Tell us about the space you are preparing.
Explain the current condition, intended use and where you are in the planning process. The team can review the information and discuss the appropriate next step.