Restaurant Renovation and Build-Out Planning in Metro Atlanta
Restaurant work connects the areas guests see with the spaces, equipment and building systems that support daily operations. A dining-room refresh and a conversion of a former retail space can involve very different requirements. RINUCO handles commercial restaurant renovation and build-out inquiries by reviewing existing conditions, defining the proposed work and coordinating the appropriate participants and trades.
An existing restaurant and a new conversion start differently
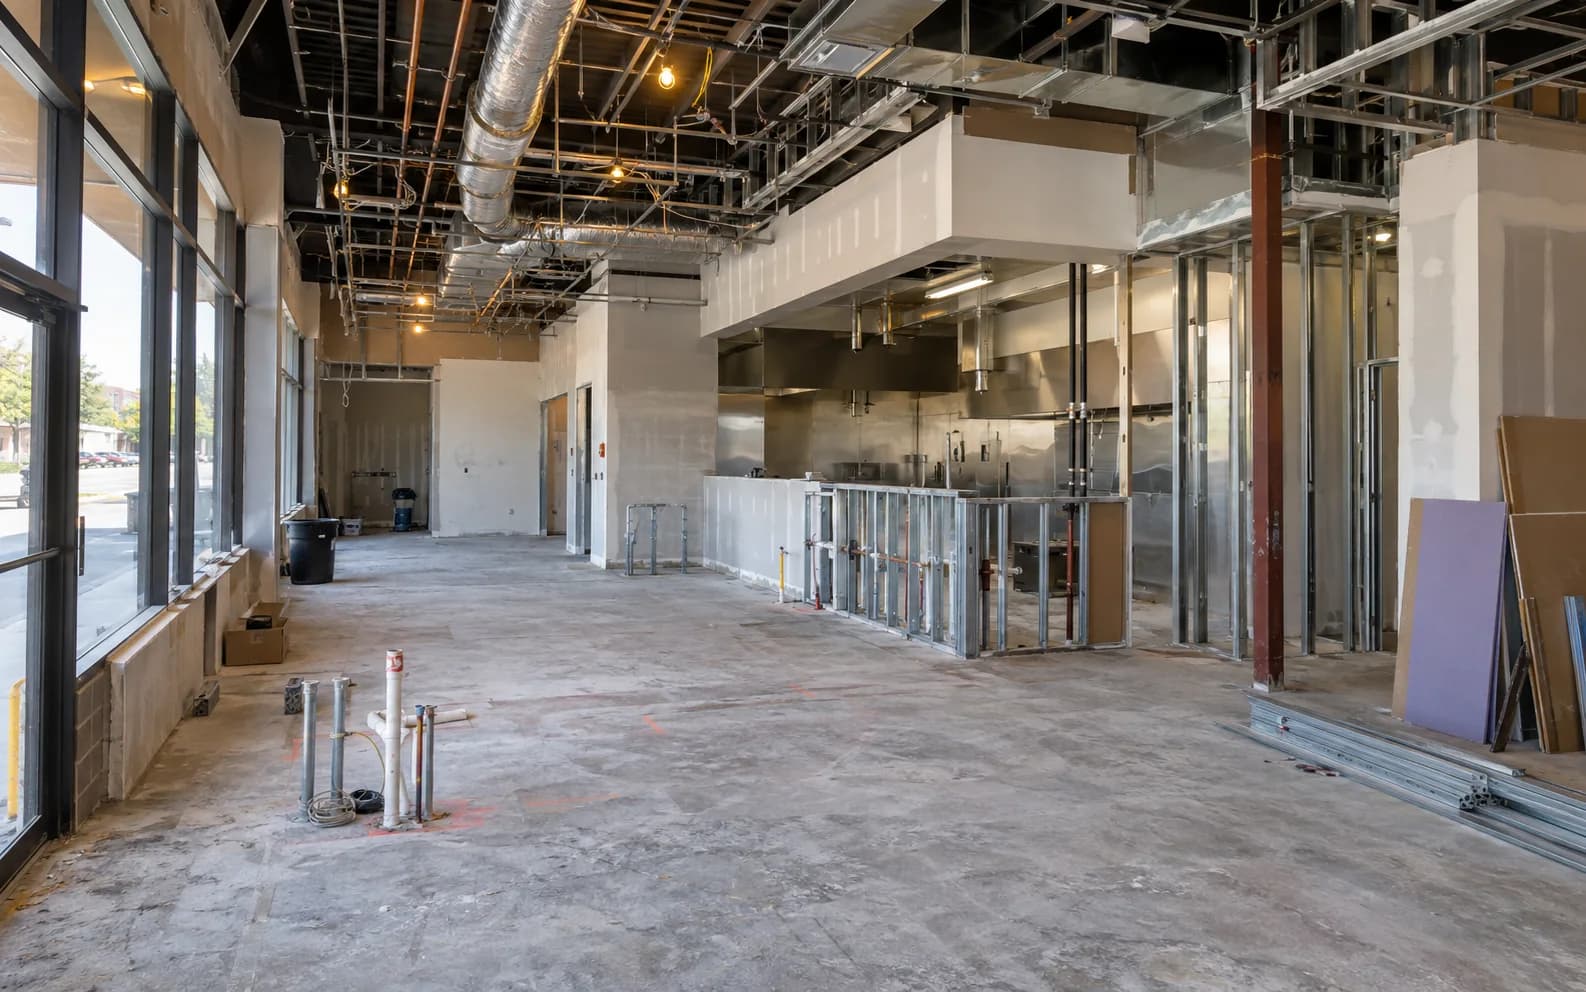
An operating restaurant may need improvements to customer areas, finishes or worn parts of the building while retaining much of its current arrangement. A former restaurant may have existing features worth reviewing, but their presence does not establish that they suit the next operator's plans. Converting a different commercial use introduces another set of questions about the space and its systems.
Explain what the space is used for today and what you intend to change. Whether you are updating a restaurant, taking over a prior food-service location or considering a conversion, the starting condition matters more than a general cost-per-square-foot assumption.
Connect customer areas, work areas and equipment decisions
A coordinated scope can consider front-of-house areas alongside back-of-house needs rather than treating them as unrelated projects. Depending on conditions and plans, work may involve:
- Layout changes and improvements to dining, counter or other customer-facing areas.
- Walls, ceilings, flooring and finishes in the areas included in the project.
- Restroom improvements and associated trade coordination.
- Plumbing, electrical and HVAC coordination related to the proposed layout and equipment.
Selected equipment and its requirements can affect decisions elsewhere in the space. Share available equipment information with the project team early. RINUCO coordinates construction needs with the appropriate trades and project participants; specialized food-service design or engineering must be provided by qualified professionals when required.
Resolve drawing and approval questions before assuming a start
Available drawings, the intended restaurant use, existing building information and landlord requirements help establish what needs review. A plan for finishes alone may not address equipment-related or building-system work. If the project requires architects, designers or other qualified specialists, their input needs to be coordinated with the construction scope.
RINUCO can help coordinate design participants and applicable permitting activities. Required inspections and agency reviews depend on the particular project. Permit or health-department approval cannot be promised by the contractor. Clarifying what is still undecided helps separate an initial project discussion from a scope that is ready to proceed.
Sequence the work around the restaurant's actual constraints
For an operating restaurant, tell us which areas are in use and whether temporary closure or phased work is being considered. For a new location, explain the desired opening date, access to the premises and any known commitments. These details help identify constraints, but do not confirm that operations can continue throughout construction or that a target opening date can be met.
RINUCO applies its assess, define, coordinate, execute and deliver approach to the agreed restaurant scope. Existing conditions, kitchen requirements, plumbing, electrical, HVAC, layout and finish choices all affect the work. Meaningful pricing and scheduling discussions need project information; a photograph or business concept alone is not enough to establish them.
What helps us understand your restaurant project
Send what is available now, and identify the decisions that are still open:
- Location, current use and whether the restaurant is operating or vacant.
- The areas to change, photos and available floor plans.
- Equipment information and known plumbing, electrical or HVAC considerations.
- Landlord requirements, access conditions and intended timing.
Start with the restaurant you have—or the space you are considering.
Describe the existing space and your intended changes. RINUCO can review the information and discuss the construction questions that need attention next.